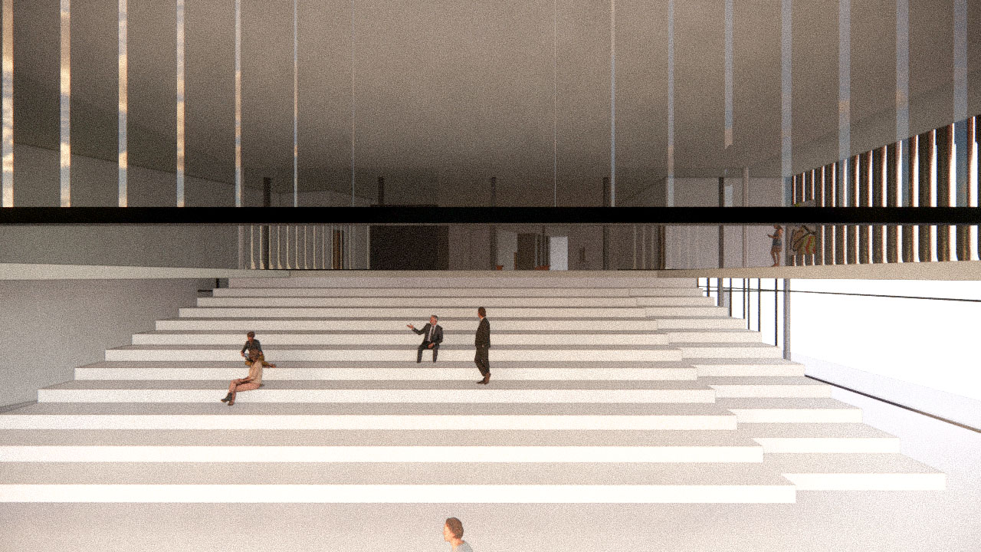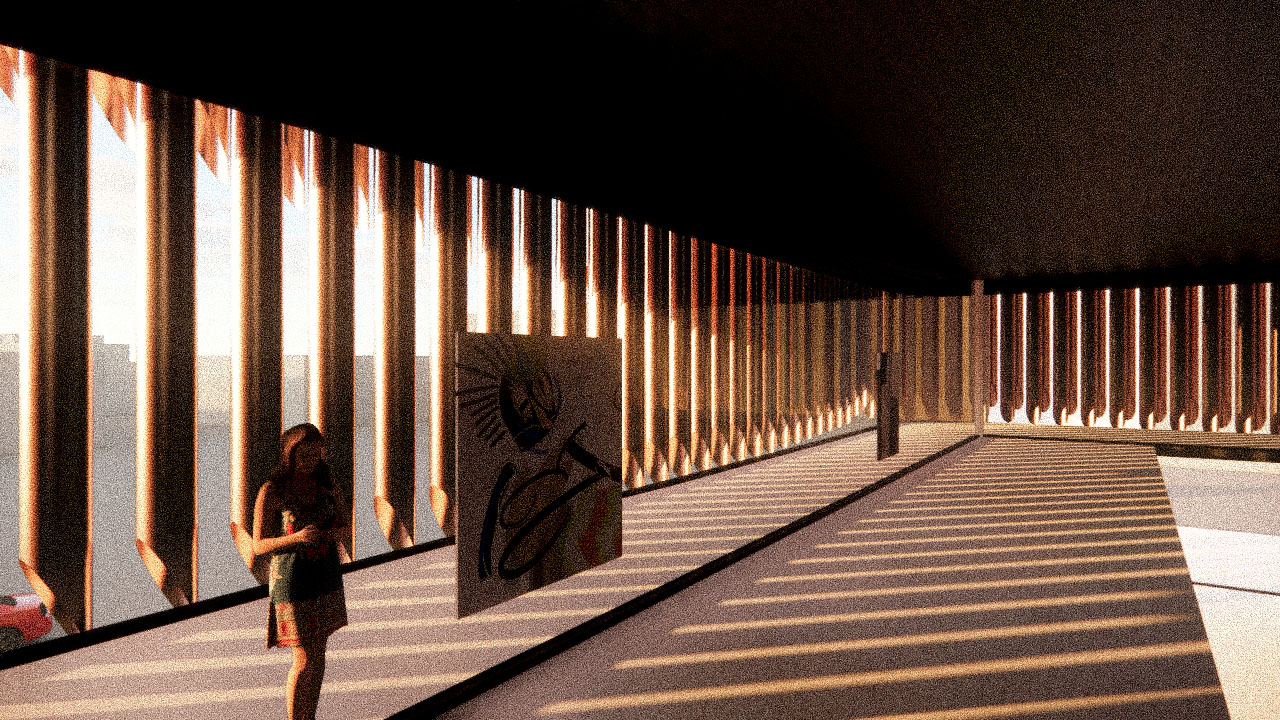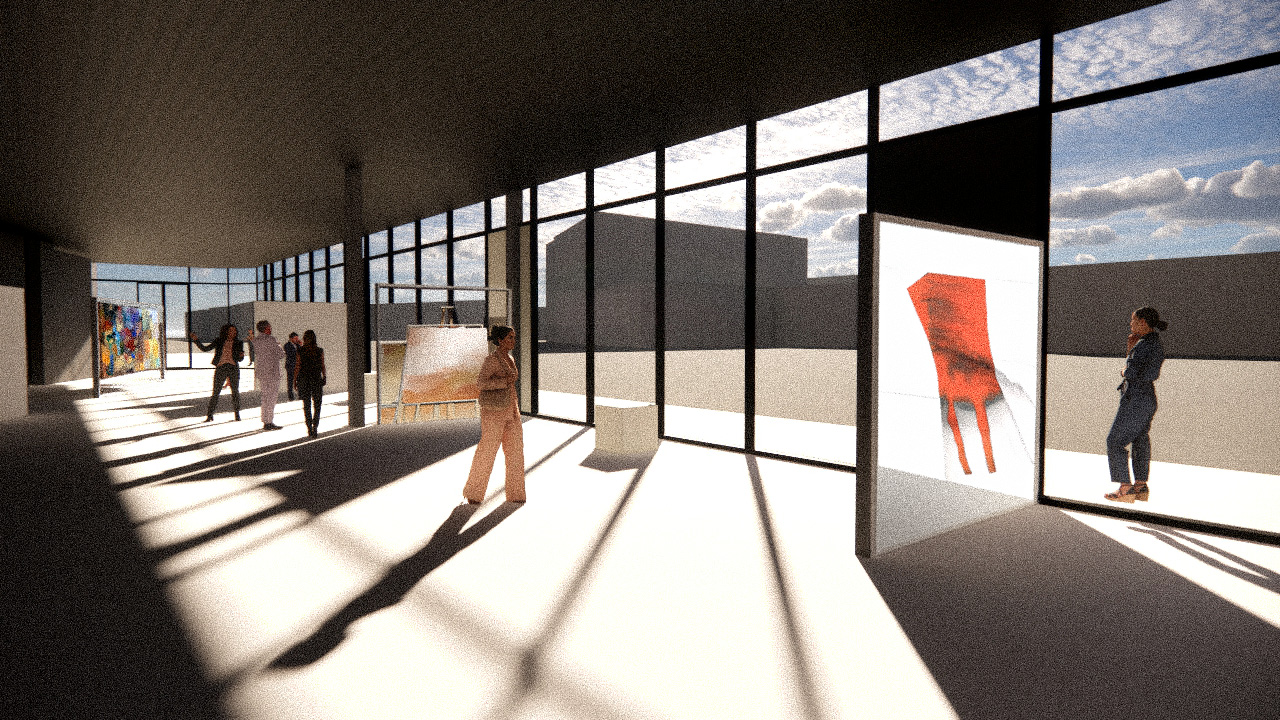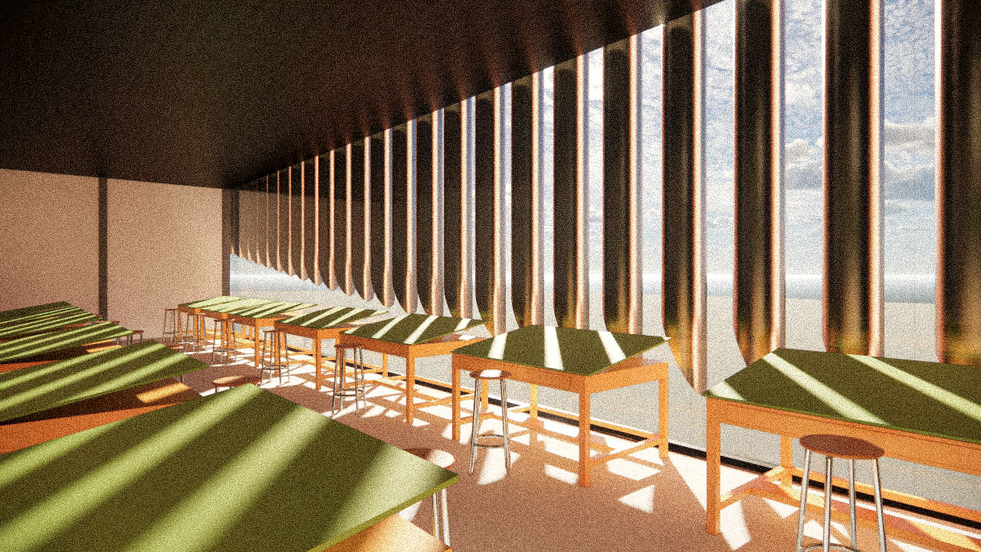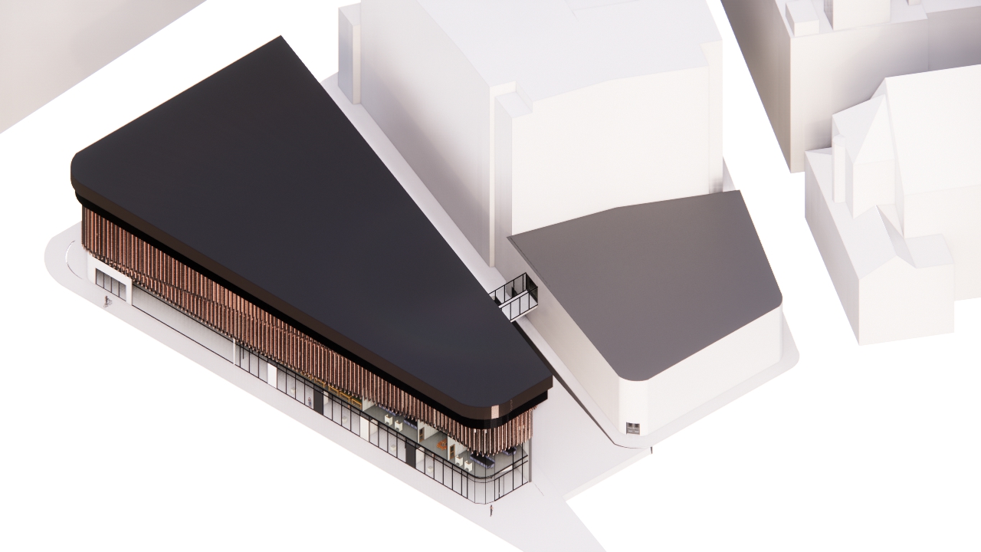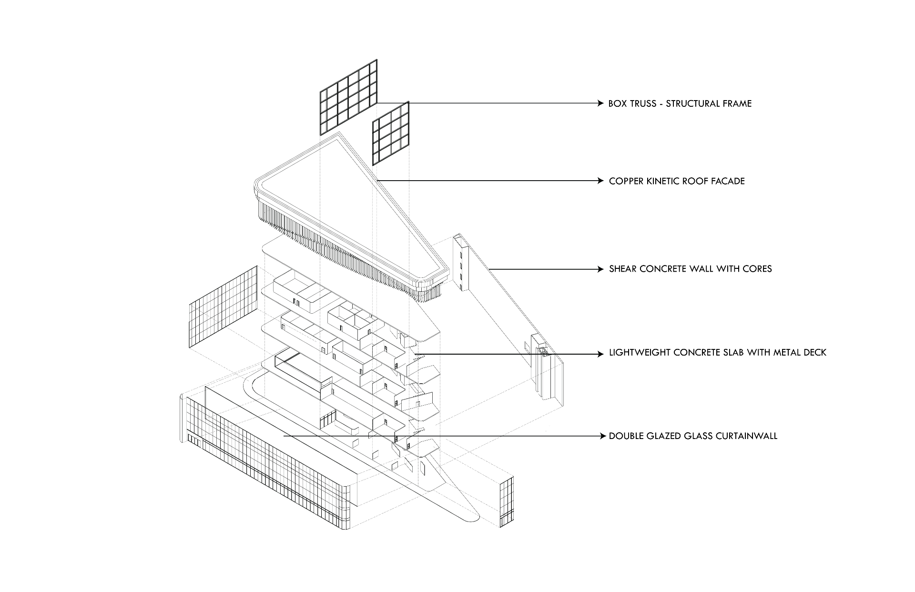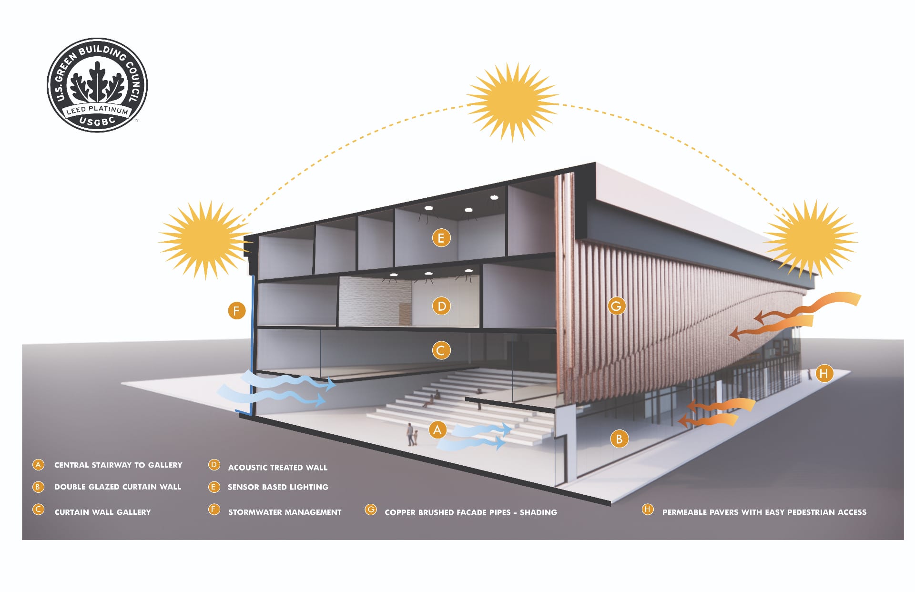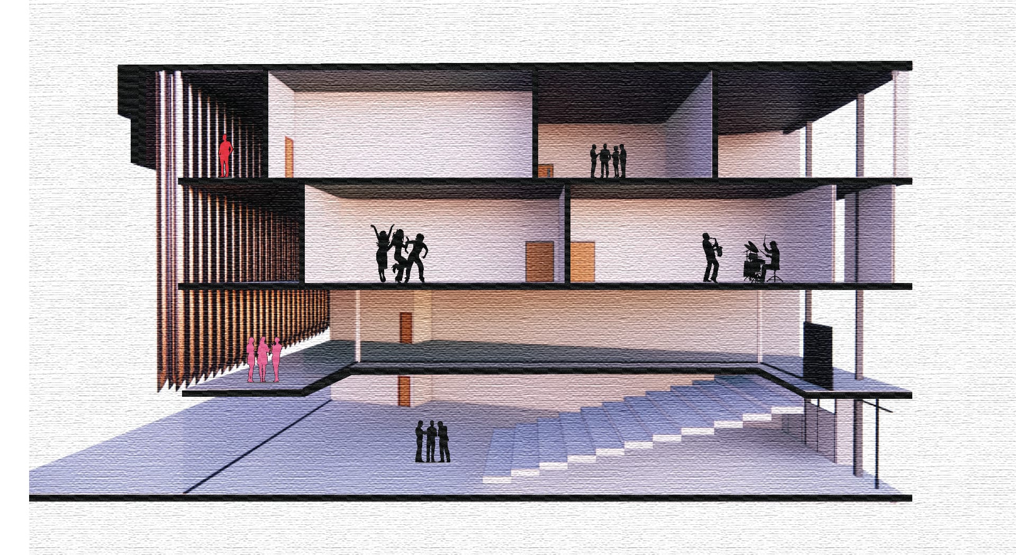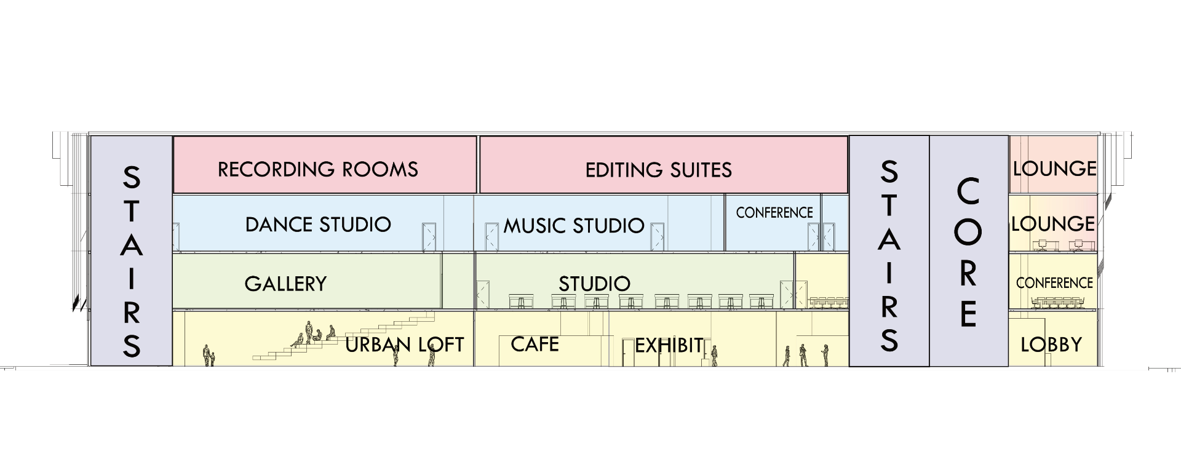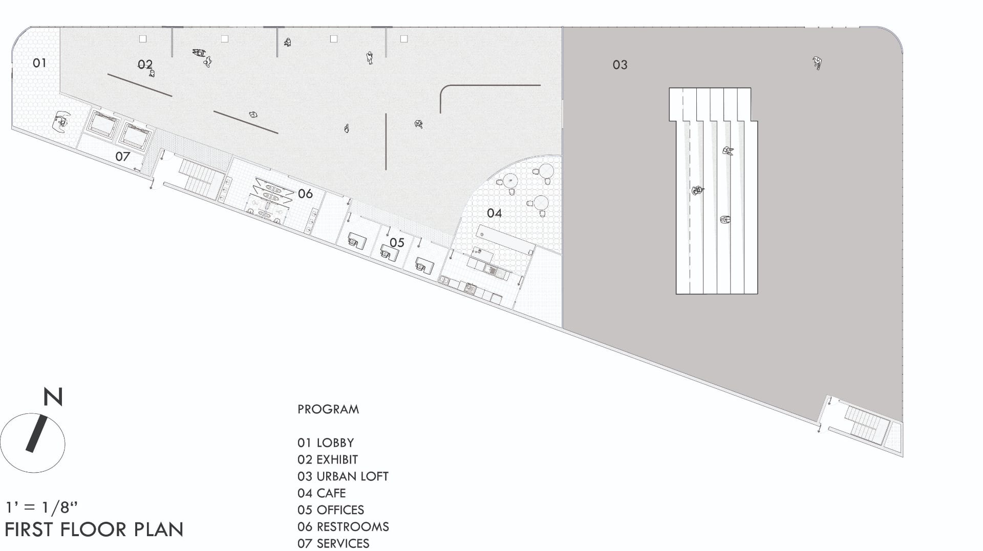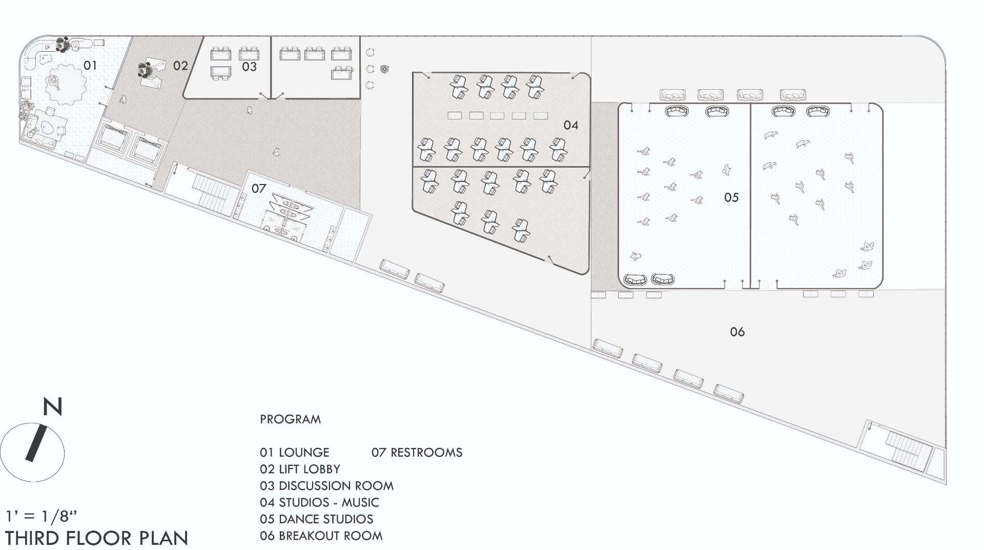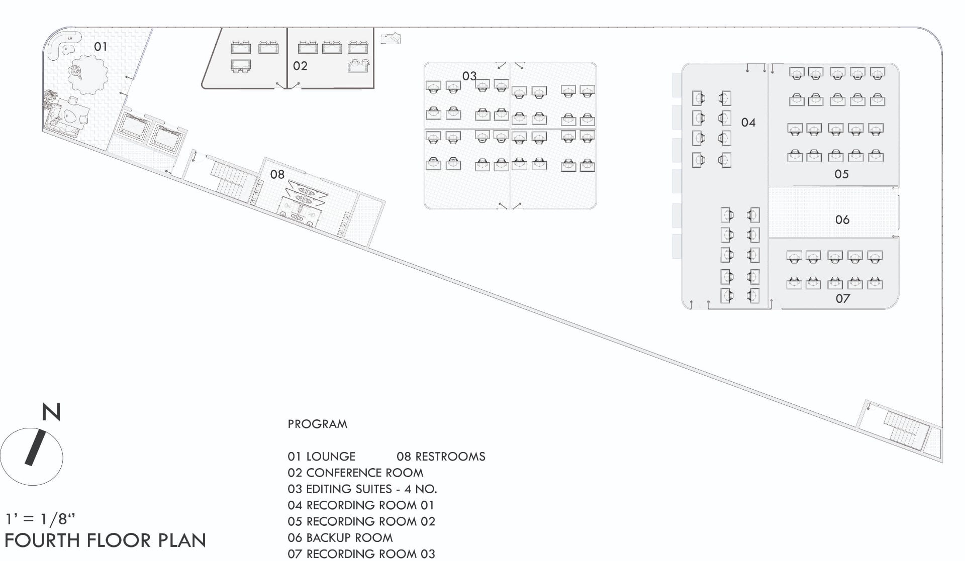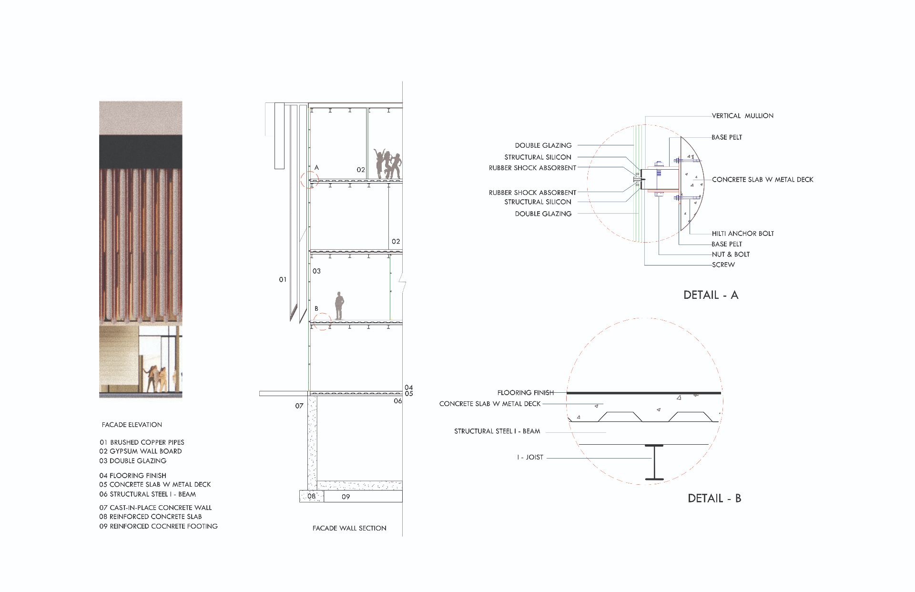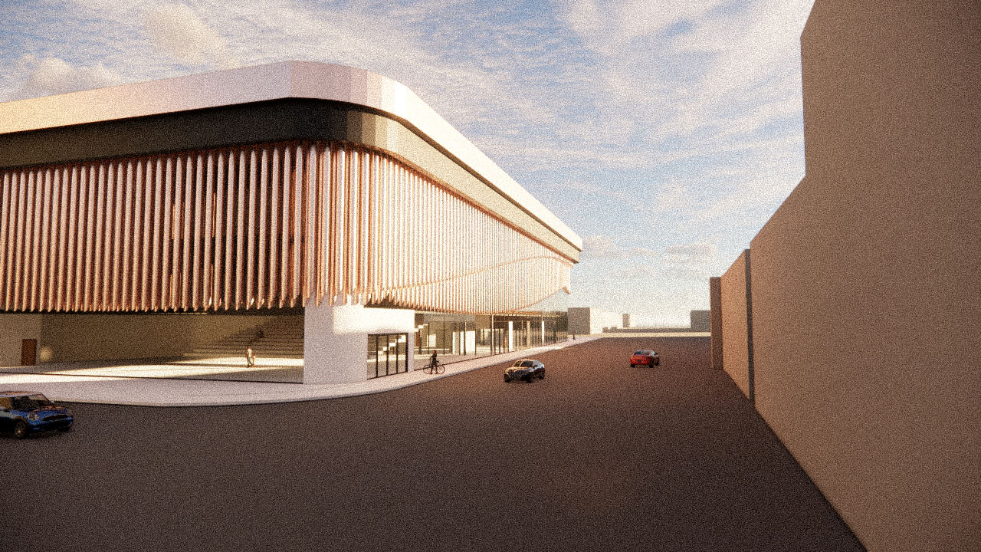
The Pro Arts Consortium proposes a new cultural anchor on Boylston Street, a four-story arts education facility designed to consolidate Boston's fragmented creative community under one roof. The building's defining gesture is a copper kinetic facade: hundreds of angled fins that shift in appearance with the light and the viewer's movement, making the building itself a living performance. The ground floor opens the building to the street, with a lobby, exhibition space, and café drawing the public in before any formal threshold is crossed. Above, dedicated floors for music studios, dance rehearsal, and professional recording suites stack the creative disciplines vertically, each with its own character and scale.